
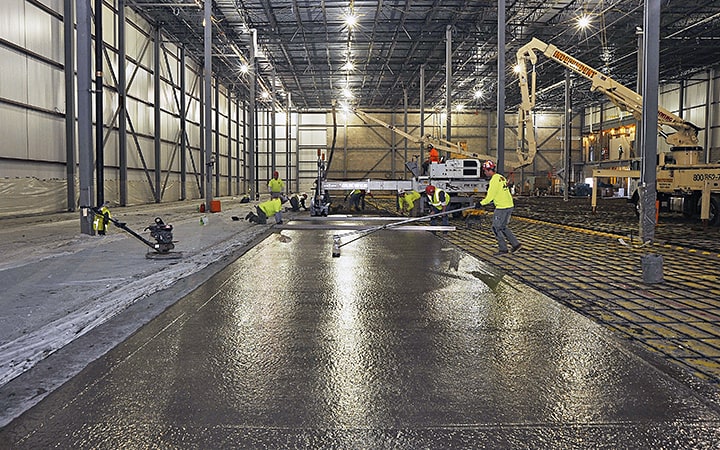
Super Flat Floors
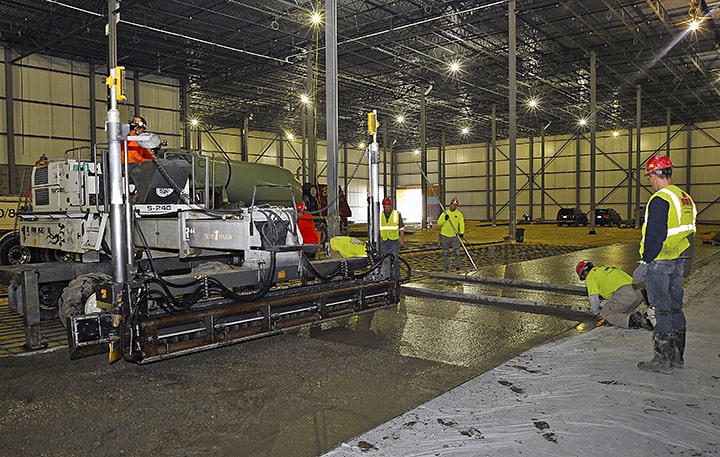
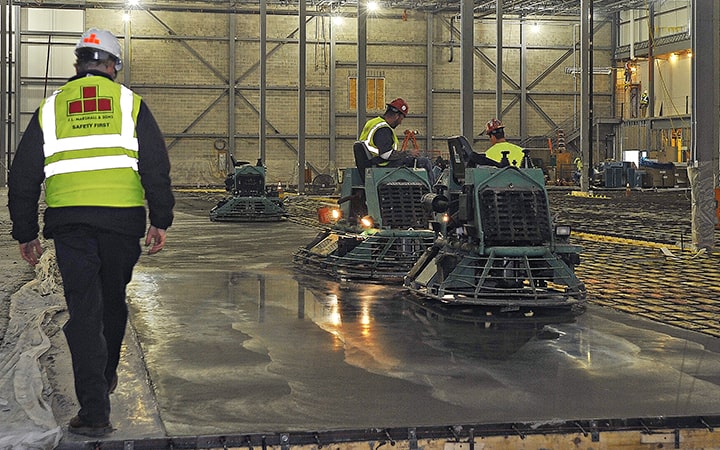
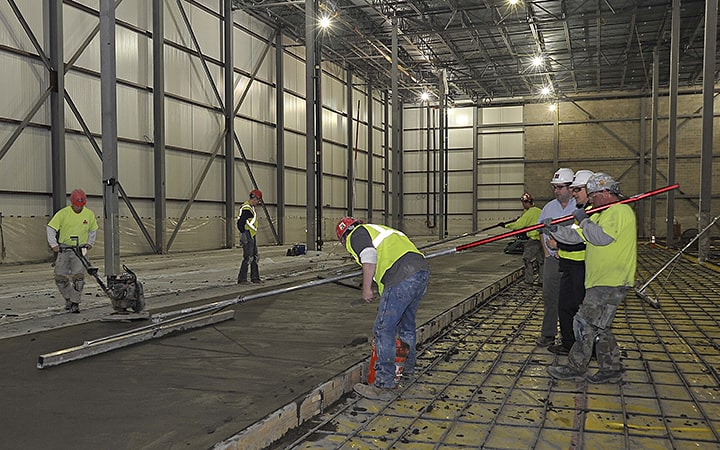
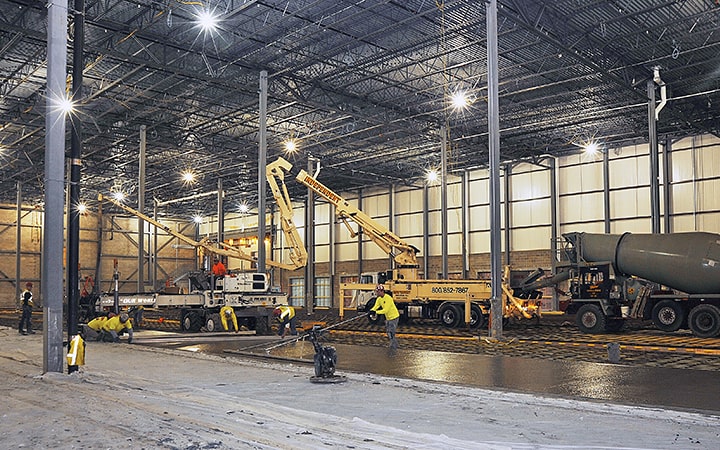
The project includes 400 linear feet of high walls, structural slabs and other foundation elements. The focal point of the project was the class nine floor, a super flat floor F min 100. The high bay facility was designed to accept wire guided floorlifts.