
Charlesview, Inc.
Brighton, MA
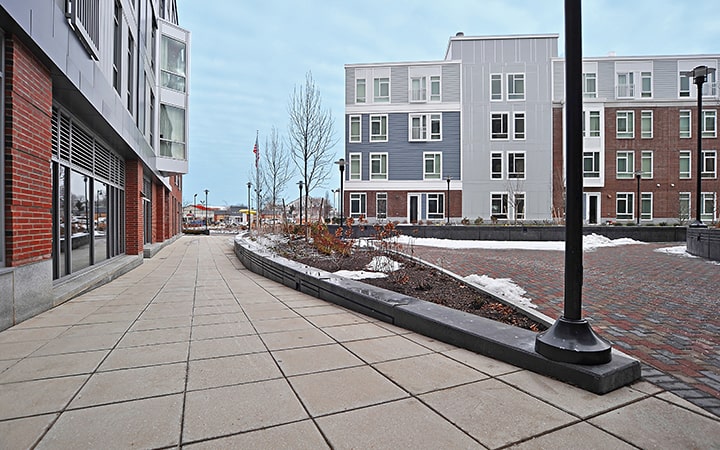
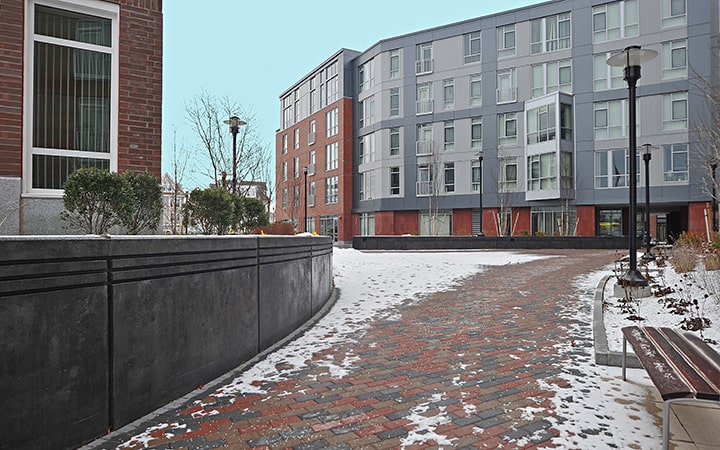
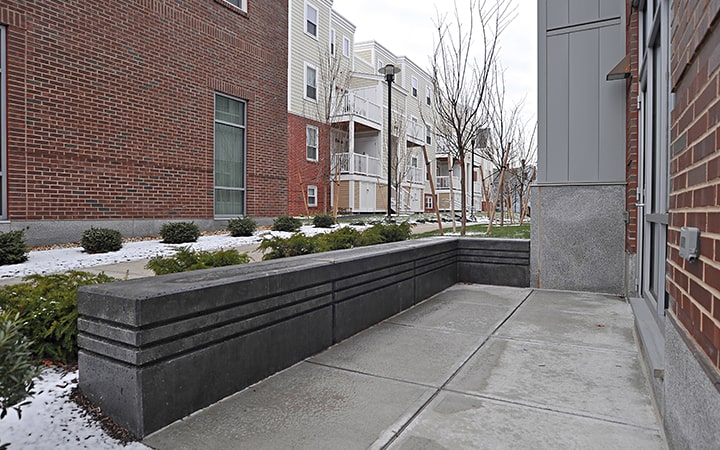
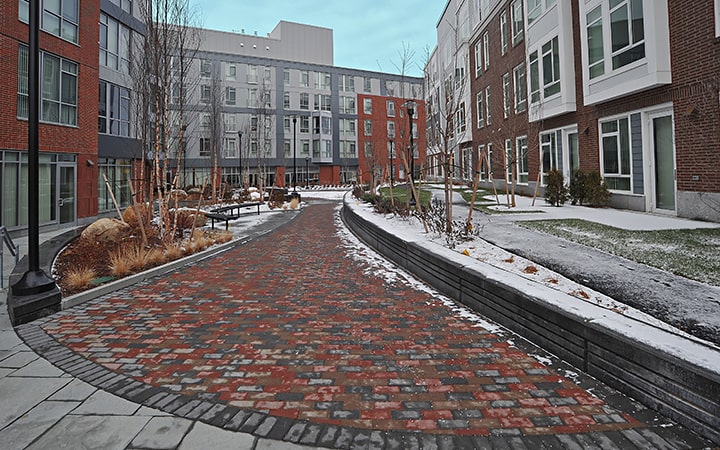
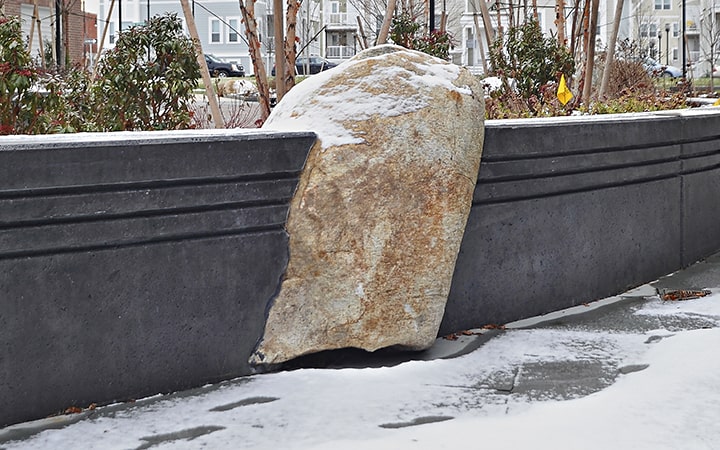
The project consisted of the construction of an underground parking garage supporting three five-story mid-rise buildings containing retail and apartment units. Behind the mid-rise buildings are 19 townhome structures. The entire development is connected by 70,000 square feet of sidewalks and large courtyards featuring radius, colored, sandblasted architectural concrete planter and seat walls.