
25 Network Drive
Burlington, MA
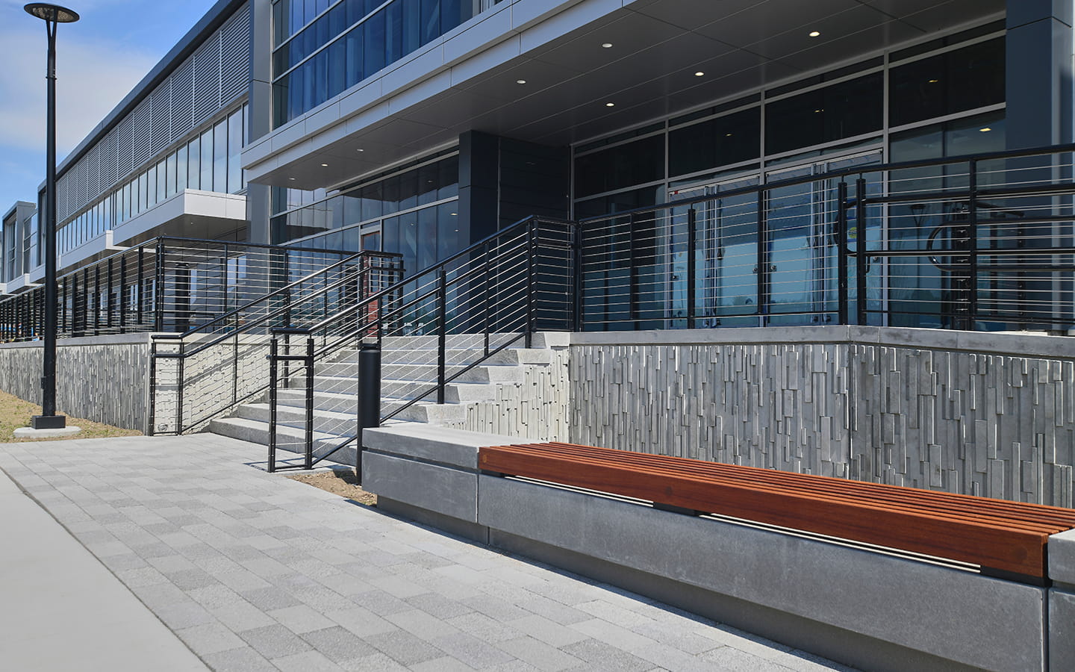
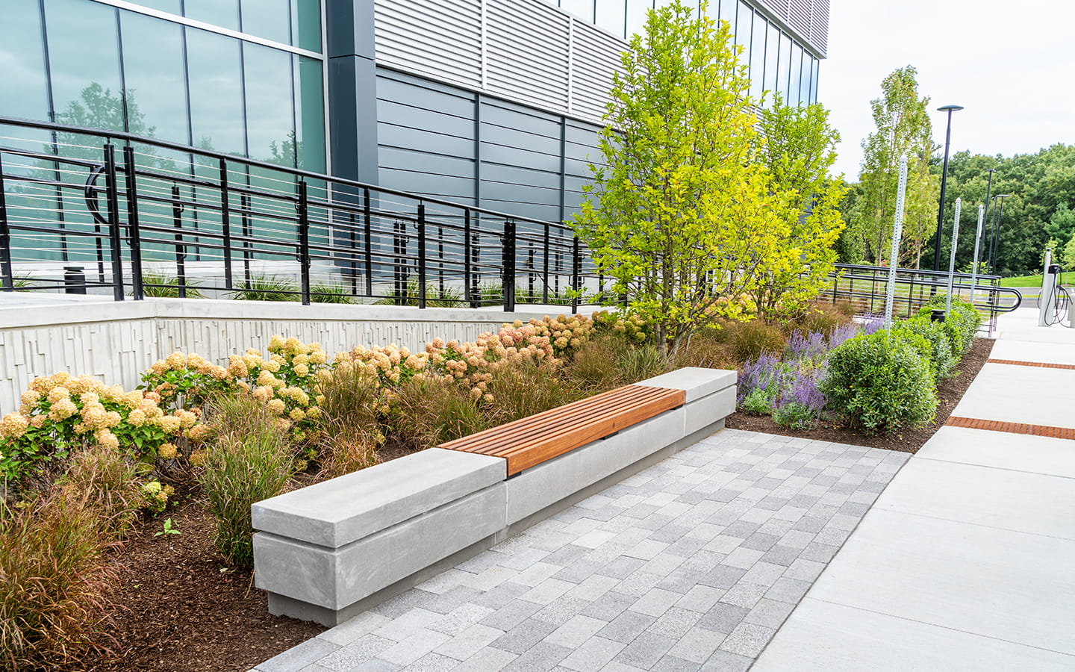
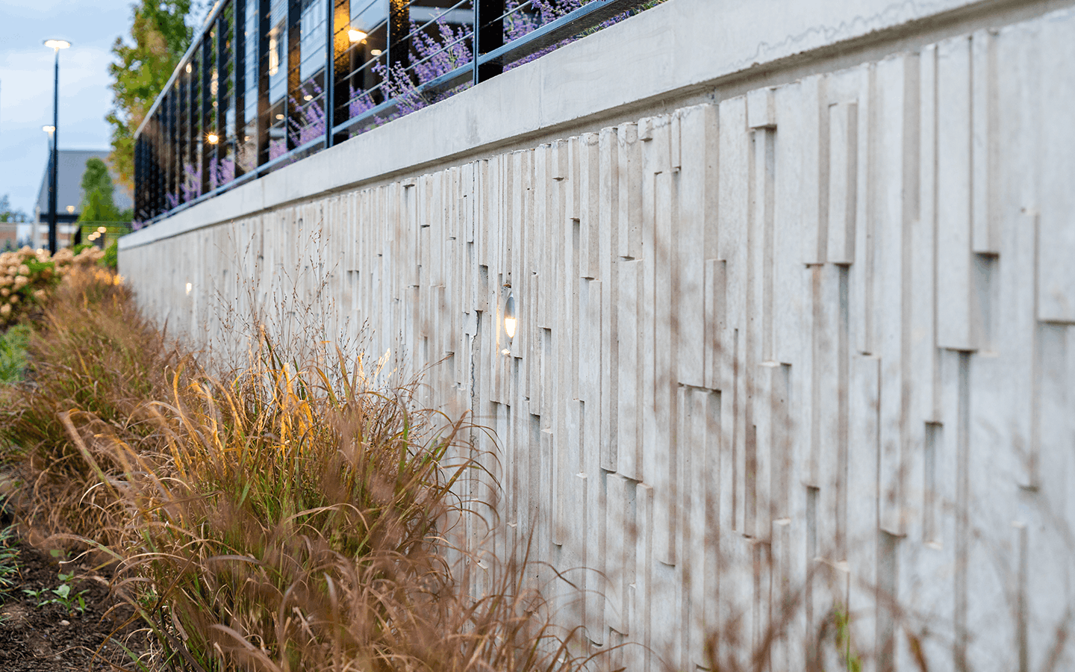
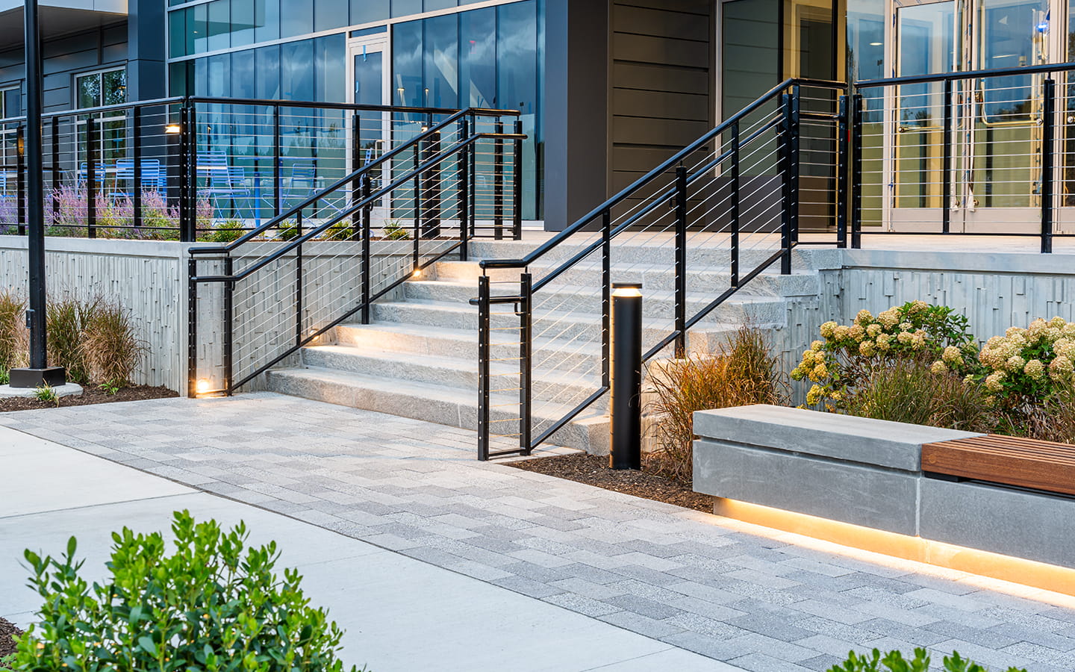
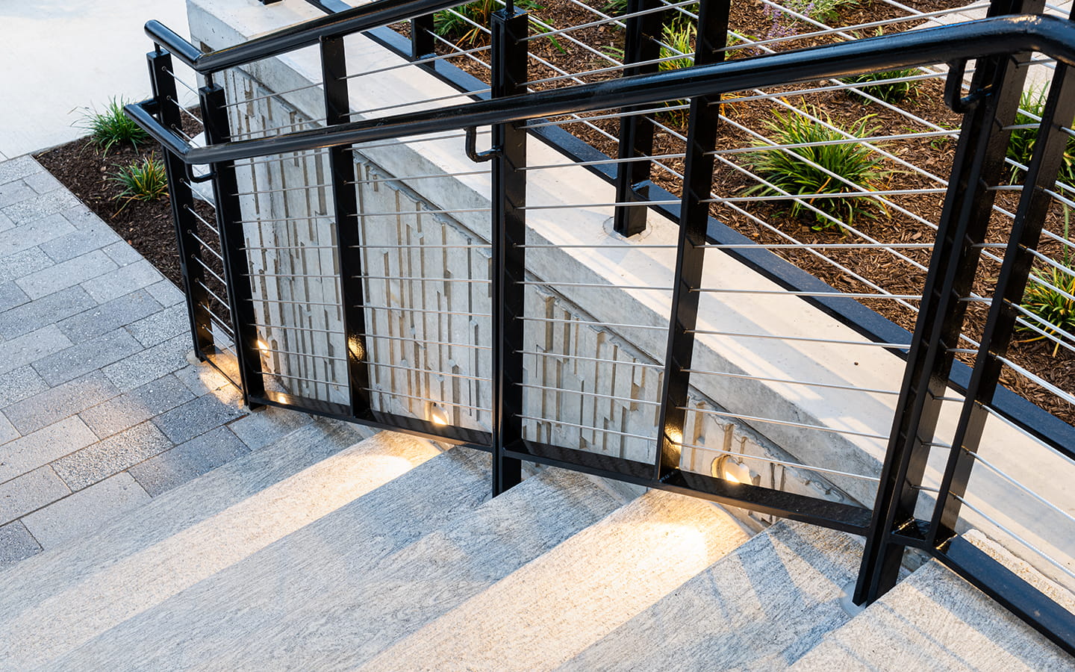
This three-story, 80,000 square foot footprint is the signature building of Norbloom’s Network Drive campus. Some unique concrete features of this project include the super-flat finish of concrete footings, recessed lighting cast into concrete walls, and angle irons bolted into cast-in-place concrete footings.
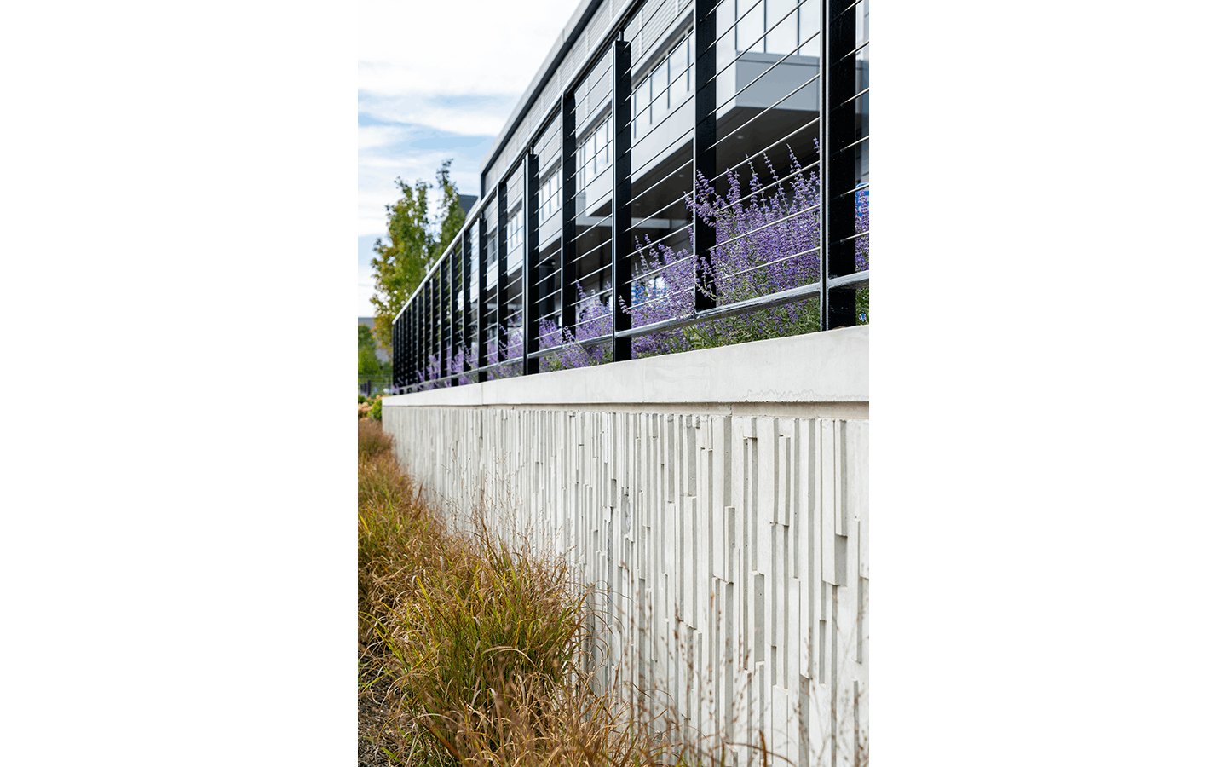
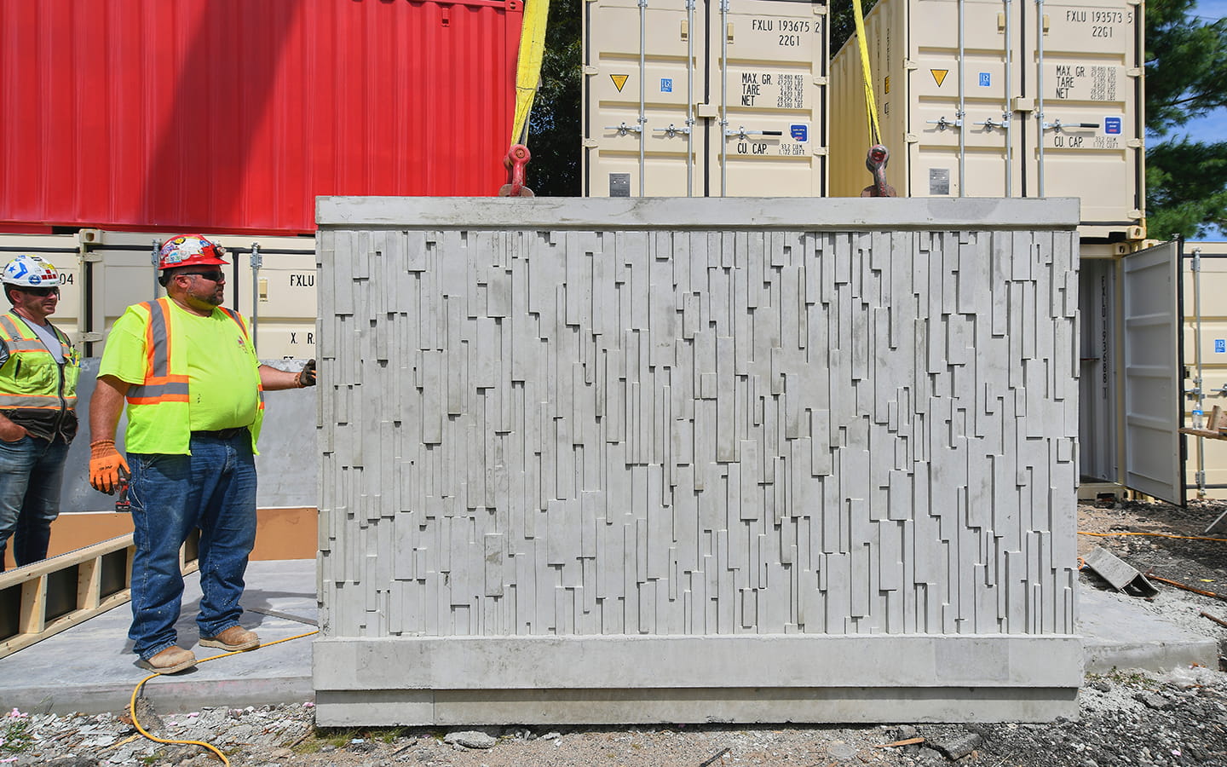
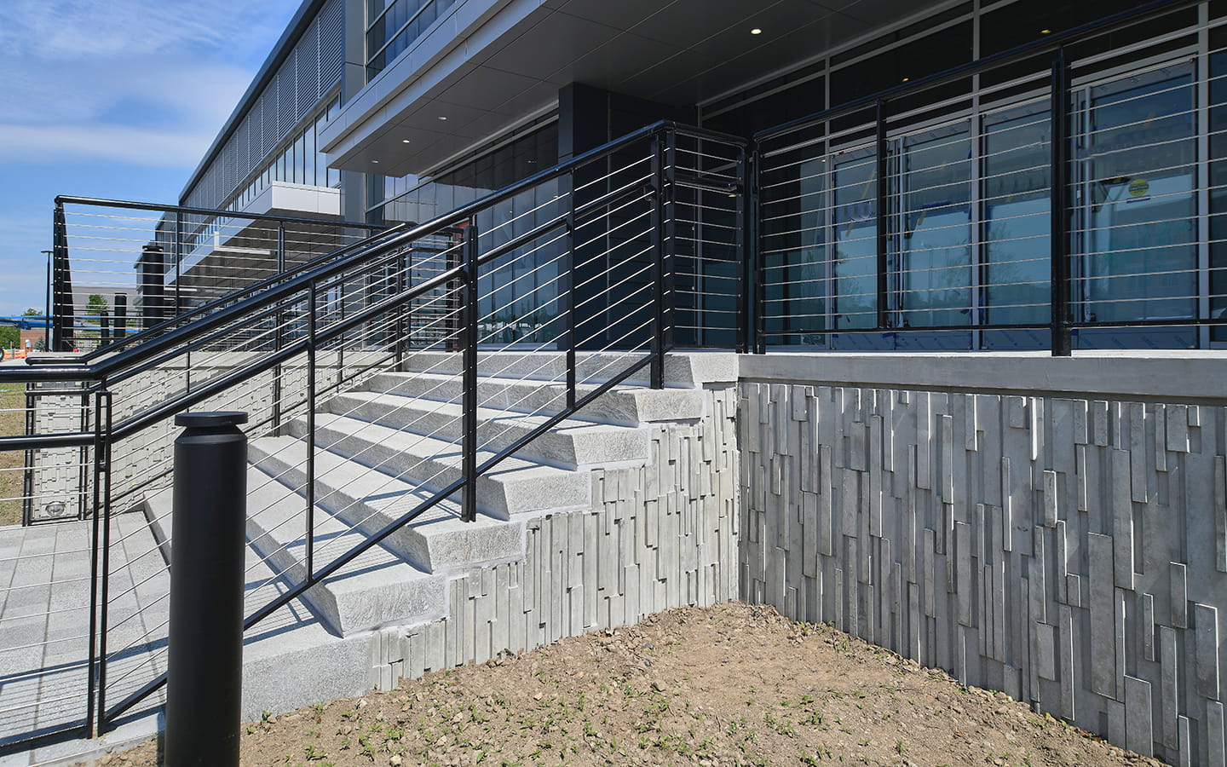
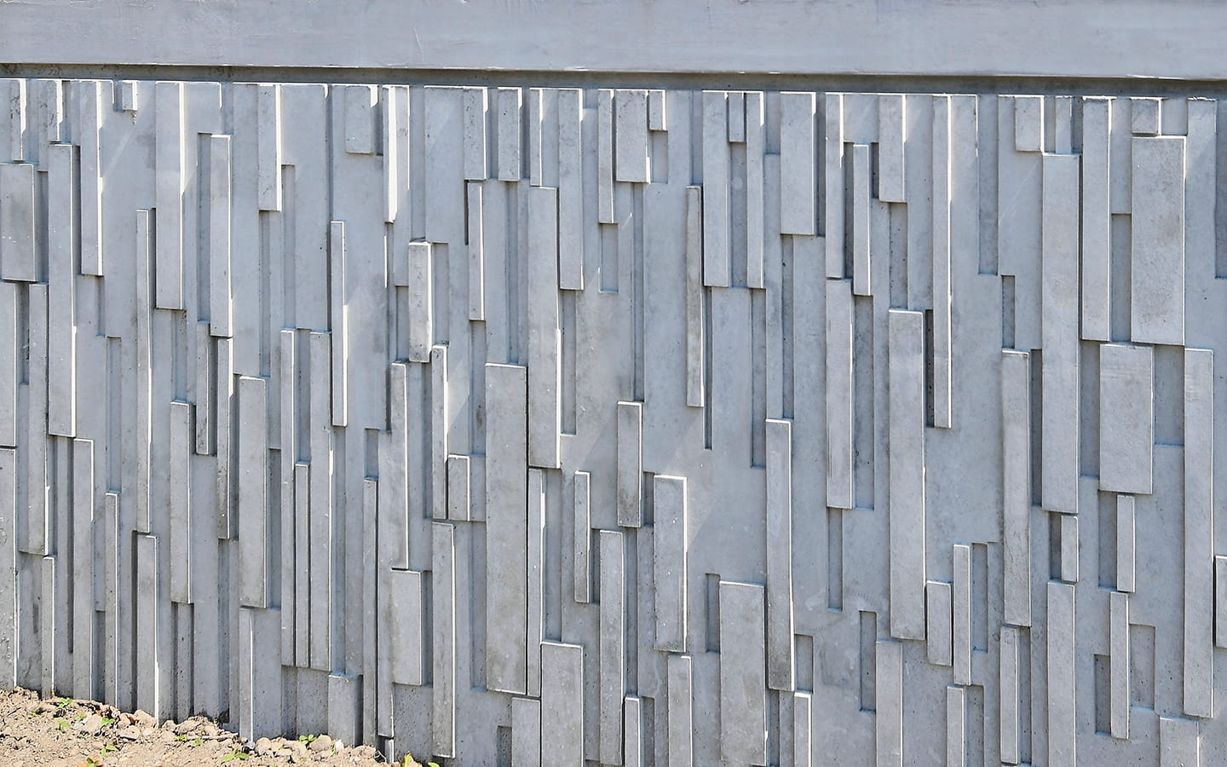
Precast architectural wall: This project features nearly 1,000 feet of an exterior architectural precast wall with a three-dimensional, geometric design and a high-quality concrete finish. The complexity of this wall’s construction involved using an exterior concrete mix designed with air and a form liner panel with sharp edges. The result was a smooth wall finish with no visible imperfections or air bubbles, despite the air-entrained mix. The top of the wall featured a rub finish 4″ cap with a 1″ reveal.
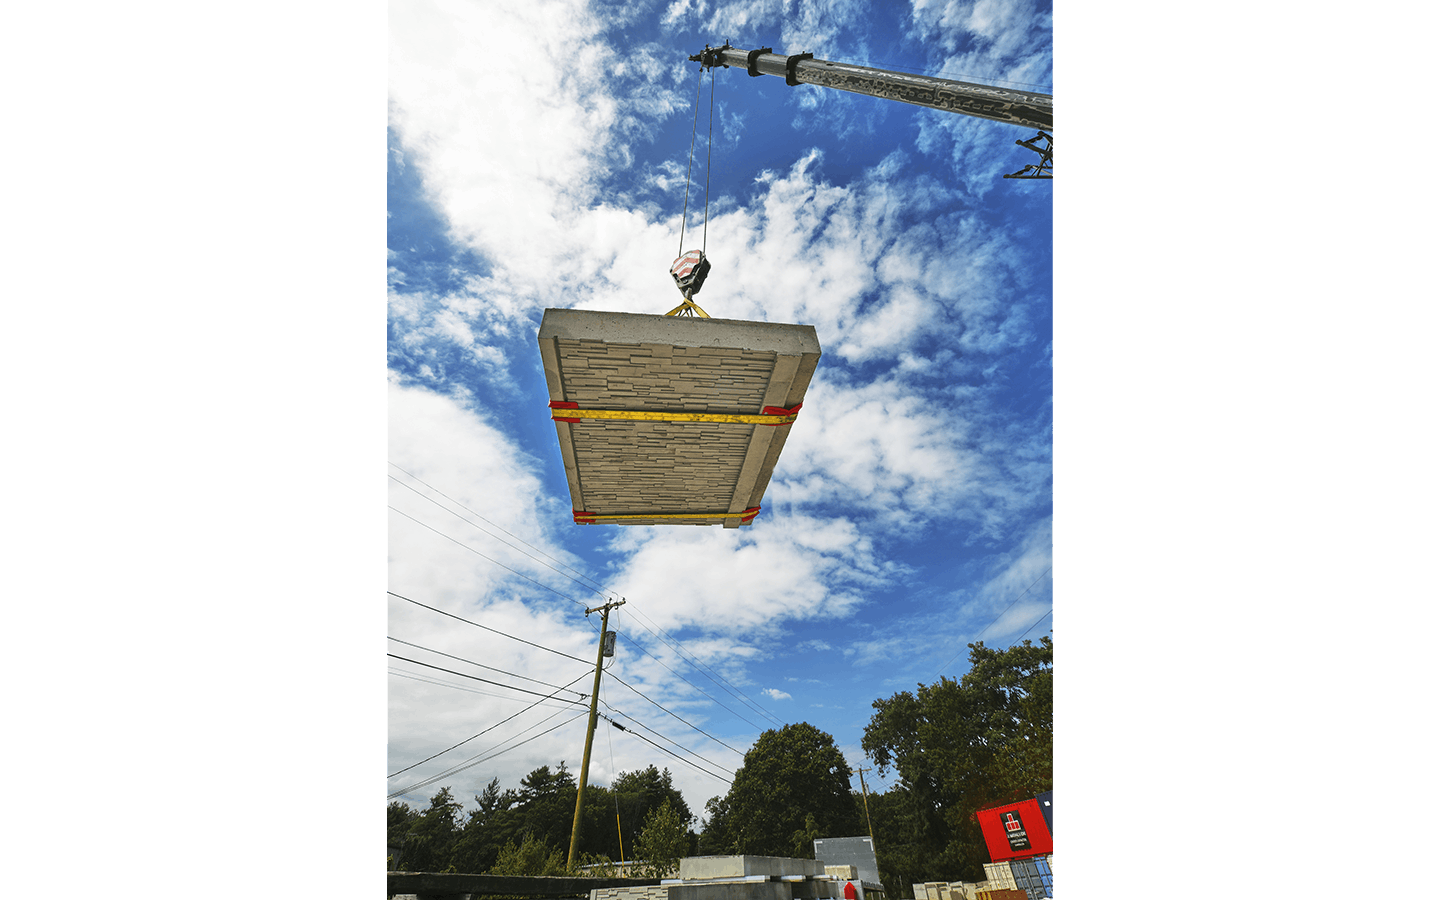
J.L. Marshall’s team customized-engineered a rigging system to accommodate wall sections of up to 20,000 pounds. The wall was trucked and installed onsite within two weeks using a crane pick.
This project exemplifies J.L. Marshall’s versatile ability to perform large-scale structural concrete projects and deliver exceptional architectural concrete results – all while operating under tight time constraints.