
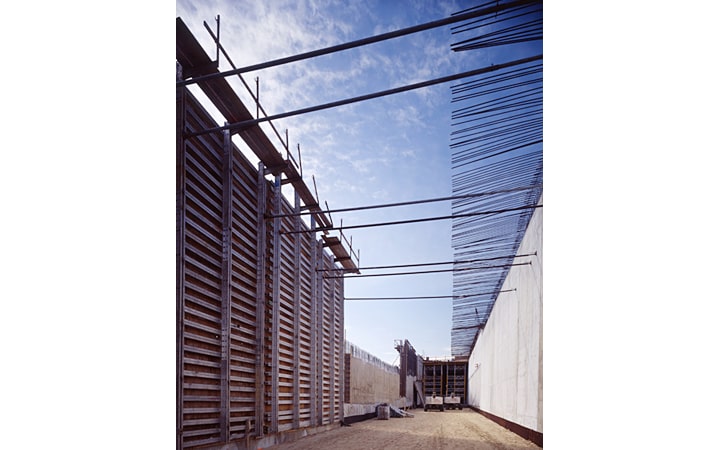
Fallon Medical City
Leominster, MA
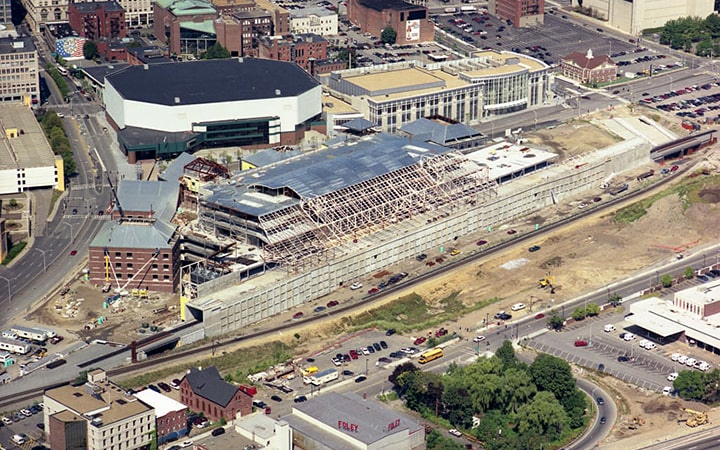
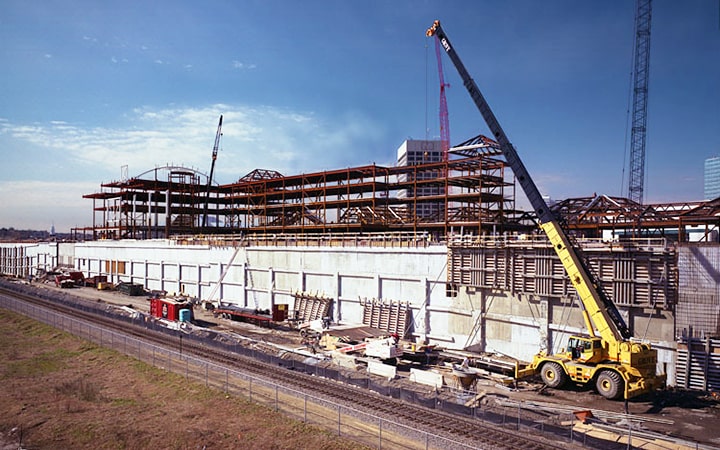
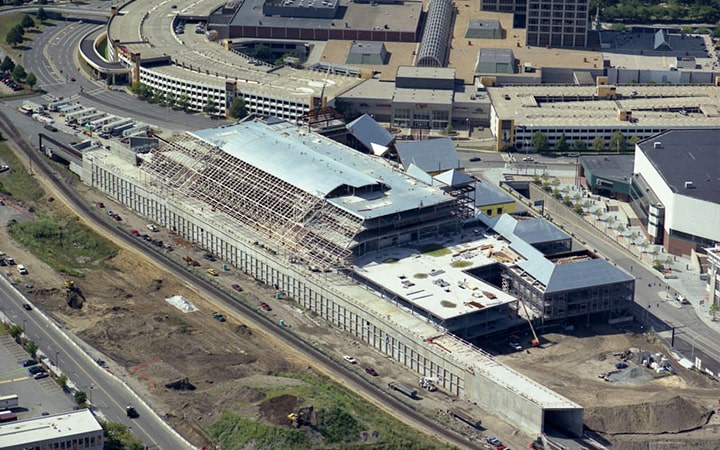
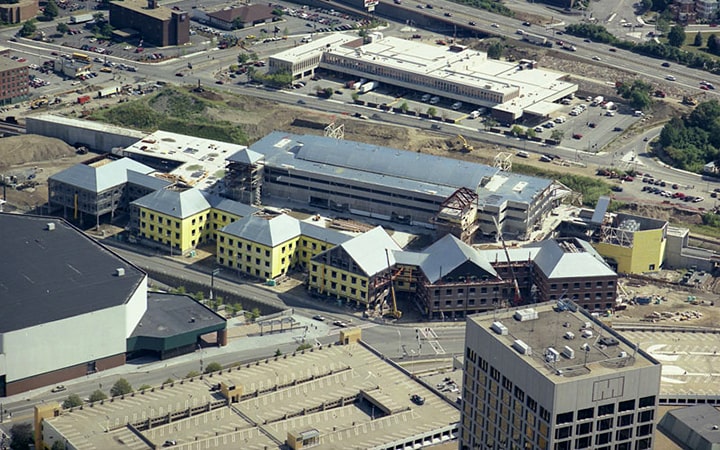
The project consisted of 35,000 cubic yards of concrete, including pile caps, grade beams, and 4,000 linear feet of high walls, completing the foundation for the hospital, atrium, and train tunnel. The 1,100-foot-long train tunnel included an east wall constructed with multiple levels of haunches to support the sloped garage precast tees. The mid-rise structure consisted of 800,000 square feet of composite slabs.