
Yale University, School of Forestry
New Haven, CT
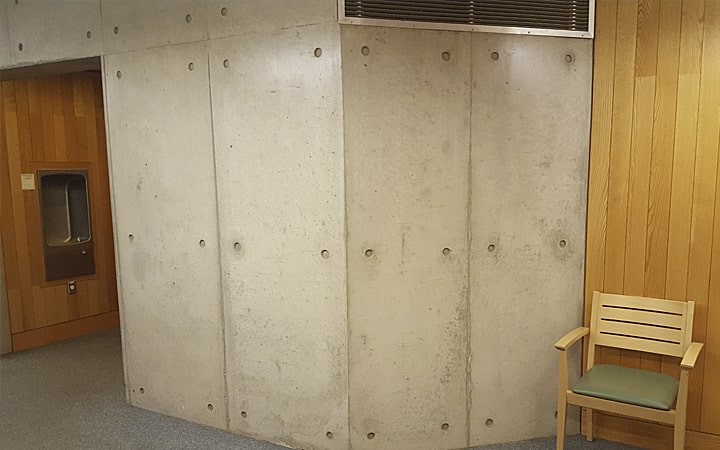
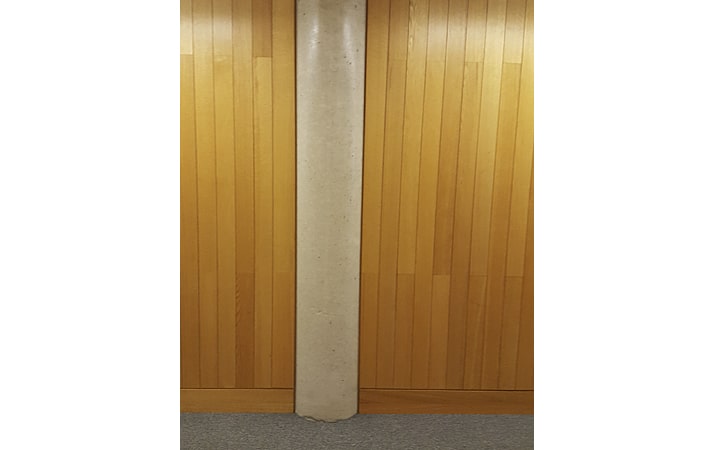
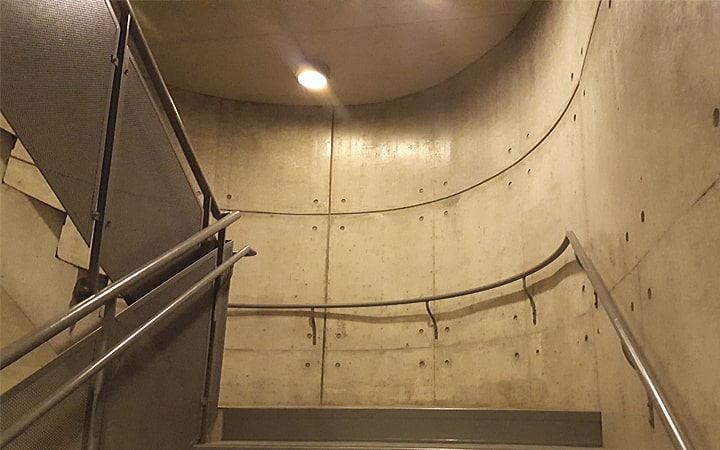
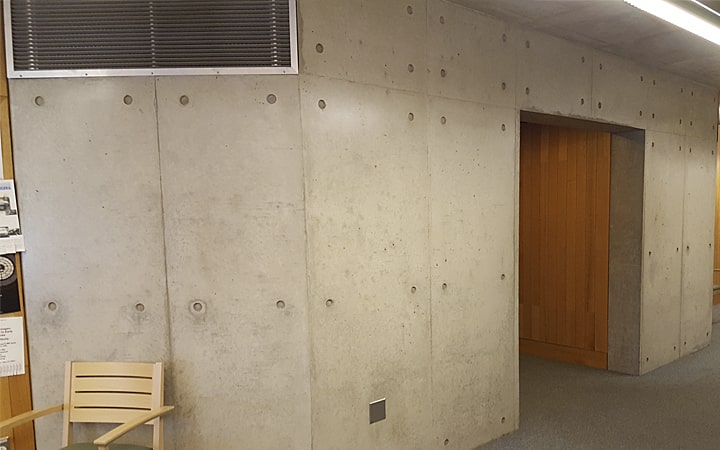
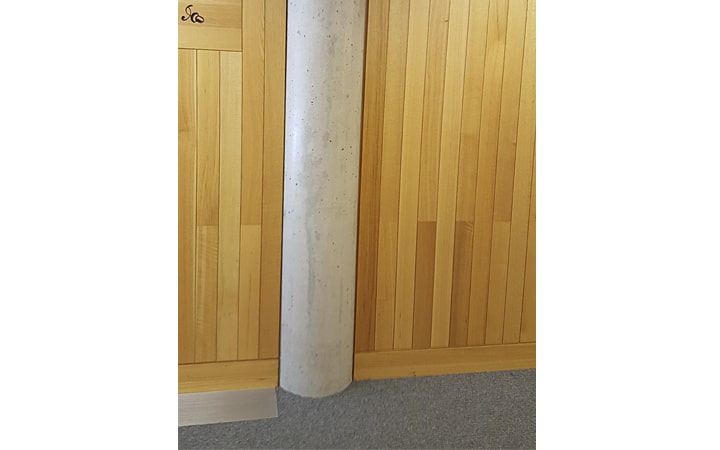
The project was a four-level cast-in-place architectural concrete project. The foundation was followed by two oval-ended stairwells carefully lined with 1/4-inch fin form and architectural radius columns. The structural slabs were exposed underneath and lined with plywood to create the reflected ceiling plan requirements.